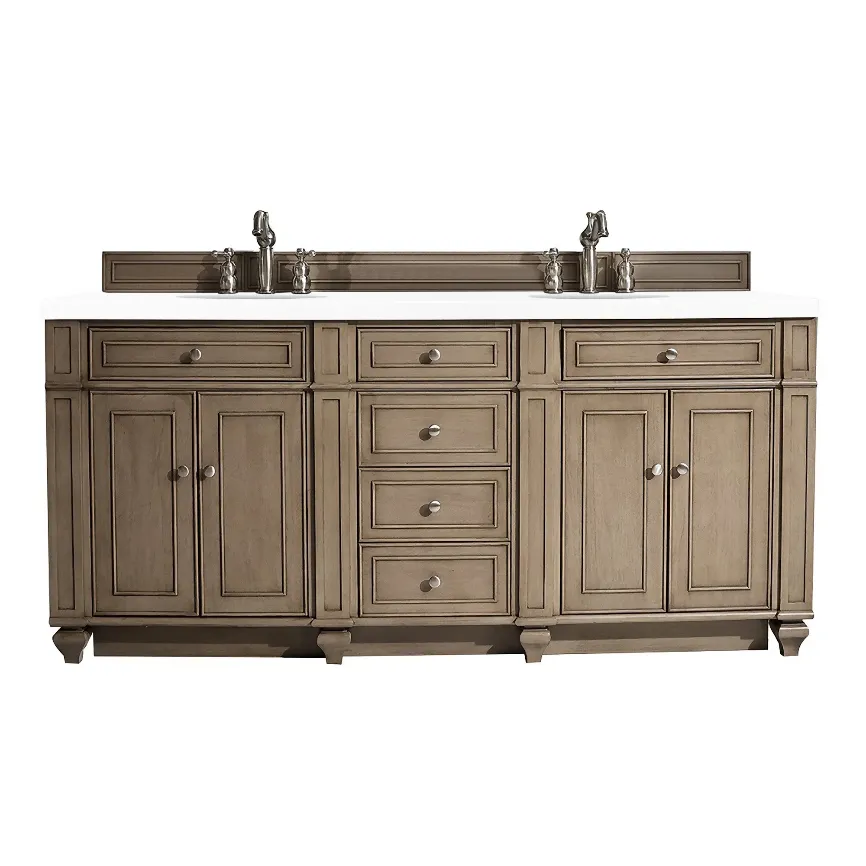
Sharing a bathroom can become frustrating when two people need the same sink, mirror, or countertop at the same time. Morning routines often involve overlapping activities, making efficient bathroom design particularly important for couples and families.
Installing a double bathroom vanity can help create separate grooming areas while offering additional storage. However, simply adding another sink does not guarantee a more functional bathroom. The available space, cabinet configuration, and daily habits of the people using the room should guide the design.
Two Sinks Do Not Automatically Mean Better Functionality
A double-sink arrangement is often associated with large primary bathrooms. Although having two basins can reduce competition for sink access, the layout must provide enough room for both people to move comfortably.
If the sinks are positioned too closely together, users may still interfere with one another during morning routines. Countertop space around each basin also affects how easily grooming products can be used.
Cabinet width should therefore be evaluated alongside sink spacing. The goal is to create two genuinely usable areas rather than simply fitting two basins into the available furniture.
Understanding the Space Required
Before selecting a double-sink configuration, homeowners should measure the entire bathroom and identify areas where movement could become restricted.
Vanities measuring approximately 60 or 72 inches wide are common options for shared bathrooms, although specific models and sink arrangements vary. Larger configurations may offer greater separation and storage.
The room must also accommodate door movement, nearby fixtures, and comfortable access to drawers. A wide cabinet can create difficulties when placed near a shower enclosure or toilet.
Using floor measurements and a simple layout drawing helps determine whether the proposed cabinet improves the bathroom or makes circulation more difficult.
Storage Needs Become More Complicated in Shared Bathrooms
When two people use the same bathroom, storage can quickly become disorganized. Grooming products, medications, towels, and personal accessories may compete for limited cabinet space.
A well-designed vanity can provide separate storage areas, allowing each person to organize frequently used belongings independently.
Drawers are often convenient for small items, while larger cabinets can accommodate cleaning products or spare toiletries. Adjustable shelves may help accommodate containers of different heights.
The best arrangement depends on individual habits. Dividing storage logically can reduce clutter and prevent the countertop from becoming a permanent collection of everyday products.
The Countertop Needs Careful Planning
Two sinks occupy more surface area than one, potentially reducing the amount of uninterrupted countertop space available.
Homeowners should examine how much usable space remains between the basins and near the outside edges. This becomes especially important when both people regularly use grooming appliances or cosmetics.
Countertop materials also influence maintenance. Water splashes, toothpaste, soap residue, and cosmetic spills may occur more frequently when two people use the space simultaneously.
Selecting a surface with appropriate care requirements can help keep the bathroom manageable without demanding excessive cleaning.
Plumbing Considerations Can Affect the Budget
Installing two sinks requires suitable water supply and drainage connections. Whether existing plumbing can accommodate the arrangement depends on the bathroom’s layout and current installation.
Replacing an existing double-sink cabinet may be relatively straightforward when the new unit matches the connections. Converting a single-sink bathroom can involve more substantial plumbing work.
These modifications should be evaluated by a qualified professional before purchasing the vanity. Cabinet drawers and internal partitions may also influence how pipes can be routed.
Understanding these requirements early helps homeowners develop a realistic renovation budget and avoid unexpected installation delays.
Mirrors and Lighting Should Serve Both Users
A shared bathroom needs lighting that supports simultaneous grooming activities. One poorly positioned overhead fixture may produce uneven illumination or unwanted shadows.
Two separate mirrors can create clearly defined personal areas. Alternatively, a single wide mirror may establish a continuous appearance across the cabinet.
Both arrangements can work effectively when their proportions suit the vanity and the surrounding wall.
Lighting should provide adequate visibility at each sink rather than prioritizing symmetry alone. Appropriately positioned fixtures can improve everyday usability while complementing the room’s overall design.
Designing for Changing Household Needs
Bathroom requirements may change as families grow or daily schedules become more demanding. A shared bathroom that works for two adults today might eventually accommodate children or visiting relatives.
Flexible storage helps the room adapt without requiring immediate furniture replacement. Neutral finishes and practical cabinet layouts may also remain relevant as decorating preferences evolve.
Durable hardware, accessible drawers, and manageable countertop surfaces contribute to a bathroom that performs well under changing conditions.
Instead of designing around a temporary trend, homeowners can prioritize features that simplify routines over many years.
Conclusion
A successful shared bathroom depends on more than installing two sinks. Comfortable spacing, organized storage, appropriate plumbing, and balanced lighting all contribute to a practical design. Bathroom Vanities Outlet offers double-sink vanity configurations that homeowners can consider when planning a bathroom that supports multiple users without sacrificing comfort or visual appeal.